
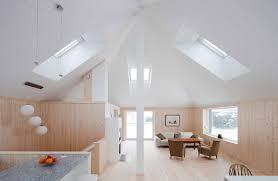
A home addition can create much-needed living space, but it can also change how natural light moves through the original house. A new family room, expanded kitchen, second-storey addition, rear extension, or primary suite may improve the home’s functionality while unintentionally making existing interior spaces darker.
That is one reason skylights deserve consideration early in an addition project.
For Nepean homeowners, strategically positioned skylights can bring daylight into both the new addition and areas of the original house that may lose access to exterior windows after construction. They can also help highlight vaulted ceilings, illuminate open-concept layouts, provide ventilation in appropriate rooms, and reduce reliance on artificial lighting during parts of the day.
Homeowners researching skylights near Nepean, residential skylights near me, VELUX skylight installation, VELUX skylights Canada, VELUX skylight sizes and prices, or a VELUX skylight installer near me should think about daylight before the roof design and interior layout of an addition are finalized.
The U.S. Department of Energy’s building-science guidance notes that strategically placed skylights and windows can bring natural light into interior spaces while reducing reliance on artificial lighting.
For additions throughout Nepean—from established neighbourhoods near Centrepointe and Craig Henry to areas around Merivale Road, Meadowlands, Bells Corners, and the broader Greenbelt—the best skylight plan starts with understanding how the addition will affect the entire home.
Why Home Additions Can Make Existing Rooms Darker
A rear addition often occupies space that was previously outside the house.
Imagine a Nepean kitchen with windows overlooking the backyard.
If a family room is added directly behind that kitchen, those exterior windows may disappear or become interior openings between the old and new spaces.
The addition may be beautiful, but the kitchen can suddenly be positioned much farther from an exterior wall.
The same issue can occur when adding:
- A rear family room
- Kitchen extension
- Dining-room addition
- Mudroom
- Four-season room
- Second-storey addition
- Primary suite
- Garage addition with living space above
Whenever an exterior wall becomes an interior wall, the home’s daylight pattern changes.
This should be considered during the design phase rather than after the addition has already been completed.
Skylights Bring Light From a New Direction
Traditional windows bring daylight through exterior walls.
Skylights introduce it through the roof.
That difference can be extremely valuable during an addition because the roof often becomes the only direct route for bringing daylight into spaces located away from exterior walls.
A skylight can be positioned above:
- A kitchen island
- Interior dining area
- Staircase
- Family room
- Transition between old and new spaces
- Bathroom
- Hallway
- Home office
This can help daylight reach areas that conventional windows cannot serve effectively.
Plan Skylights Before the Addition Is Built
The ideal time to think about skylights is during the design stage.
At that point, the homeowner, designer, contractor, and skylight installer can coordinate:
- Roof shape
- Skylight location
- Structural framing
- Ceiling design
- Interior walls
- Lighting
- HVAC
- Plumbing
- Electrical work
- Roof drainage
Trying to add skylights after the roof framing has already been designed can reduce placement options.
A skylight that would have aligned perfectly with a kitchen island might conflict with a roof truss.
A pair of skylights planned over a family room might interfere with ductwork.
Early coordination helps avoid these problems.
Skylights Can Connect the Old and New Parts of the Home
A successful addition should feel like part of the original house rather than a separate structure attached to it.
Daylight can help create that continuity.
One common challenge occurs at the point where the original house meets the addition.
This transition zone may become darker because it sits farther from exterior windows.
A skylight positioned above that area can visually connect the two spaces.
For example, if a Nepean homeowner extends the kitchen into a new family room, skylights can be installed over the central transition between the existing kitchen and new living space.
Natural light can help make the combined room feel intentional rather than segmented.
Skylights for Kitchen Additions
Kitchen additions are particularly well suited to skylights.
Modern kitchens require substantial wall space for:
- Cabinets
- Refrigerators
- Pantry storage
- Ovens
- Range hoods
- Shelving
Adding more conventional windows can sometimes reduce valuable storage.
Skylights provide another source of natural light without using exterior wall space.
They can work particularly well above:
- Kitchen islands
- Central preparation areas
- Breakfast areas
- Open transitions to family rooms
For a Nepean kitchen addition, overhead daylight can help make the expanded portion feel just as bright as the original room.
Skylights Above Kitchen Islands
Kitchen islands often become the visual and functional centre of an addition.
A skylight directly above or alongside the island can reinforce that role.
Natural daylight can illuminate:
- Countertops
- Food preparation areas
- Seating
- Decorative finishes
Multiple skylights can also create a rhythm along a longer island.
The placement should be coordinated with pendant lighting so the fixtures and skylights do not compete for the same ceiling positions.
Family-Room Additions and Skylights
Family-room additions often have large exterior windows or patio doors.
Even so, skylights can provide an additional layer of daylight.
A large rear addition may be bright near the new exterior wall but darker where it connects with the original house.
Skylights positioned deeper within the room can balance the daylight distribution.
This is particularly useful in large open-concept spaces.
Rather than relying on a wall of windows at one end, the room can receive light from several directions.
Vaulted Ceilings Create Strong Skylight Opportunities
Many home additions use vaulted or cathedral ceilings to create a greater sense of space.
These ceilings are especially suited to skylights.
Because the interior ceiling follows or approaches the roofline, the skylight can often be integrated directly into the architecture.
A row of skylights can emphasize the slope of a vaulted ceiling.
Two skylights can frame a fireplace.
A larger skylight can become a focal point above a seating area.
The goal is not simply to brighten the addition.
The skylight can become part of the design language of the room.
Flat-Ceiling Additions Can Use Skylights Too
A vaulted ceiling is not required.
Flat-ceiling additions can use light shafts that connect the roof opening with the interior ceiling.
The shape of the shaft influences how daylight enters the room.
A wider or flared shaft can spread light over a larger area.
A narrower shaft can create a more concentrated pool of daylight.
The shaft should therefore be considered during design rather than treated as a hidden construction detail.
Second-Storey Additions Can Benefit From Skylights
Adding a second floor can create additional bedrooms, bathrooms, hallways, or a primary suite.
These new spaces are often directly beneath the roof, which can create excellent opportunities for skylights.
Potential locations include:
- Upper hallways
- Ensuite bathrooms
- Stair landings
- Home offices
- Bedrooms
- Walk-in closets
A skylight above the staircase can be particularly effective because daylight may travel downward toward the original floor below.
One opening can therefore influence more than one level of the home.
Skylights Can Brighten New Staircases
A home addition sometimes requires a completely new staircase.
Stairs often occupy a central location where conventional windows are difficult to add.
A skylight above the upper landing can bring daylight into this otherwise enclosed area.
In open staircases, that natural light may continue into lower levels.
This can make the staircase feel like an architectural feature instead of simply a circulation zone.
Primary-Suite Additions
Many homeowners use additions to create larger primary bedroom suites.
These projects may include:
- Bedroom
- Ensuite bathroom
- Walk-in closet
- Sitting area
Different skylight solutions can be used throughout the suite.
A fixed skylight can add natural light to the bedroom.
A venting skylight may suit the ensuite.
A SUN TUNNEL® can brighten the walk-in closet.
Planning the entire suite together creates a more consistent daylight strategy.
Skylights for Ensuite Bathrooms
Bathrooms are one of the strongest applications for overhead daylight.
A skylight can provide privacy while still introducing significant natural light.
For a new primary ensuite, skylights may be positioned above:
- A freestanding tub
- Shower
- Vanity
- Central floor area
VELUX currently offers fixed, manual venting, electric, and solar-powered skylight configurations, allowing homeowners to choose whether daylight alone or daylight plus ventilation is desired.
Venting Skylights in Additions
Some rooms benefit from an operable skylight.
These may include:
- Kitchens
- Bathrooms
- Upper-floor rooms
- High vaulted spaces
Because warm air rises, a venting skylight located high in the room can allow warm interior air to escape when conditions are appropriate.
The skylight should complement the home’s mechanical ventilation rather than replace required systems.
Solar-Powered VELUX Skylights
High ceilings can make manual skylight operation impractical.
VELUX offers solar-powered venting models in multiple sizes. Current VSS models use dedicated flashing systems matched to roofing material and are listed for roof pitches from 14° to 85°.
Solar operation can be useful in additions with:
- Cathedral ceilings
- High staircases
- Large kitchens
- Two-storey spaces
The skylight can be positioned where it provides the best daylight rather than where it can be reached manually.
Fixed Skylights for Simple Daylighting
Not every skylight needs to open.
Fixed units can work well in:
- Living rooms
- Dining rooms
- Family rooms
- Hallways
- Staircases
VELUX’s current fixed deck-mounted range includes numerous standard rough-opening dimensions and flashing options for shingles, shakes, slate, tile, and metal roofing.
For additions where daylight is the primary objective, fixed skylights can provide a straightforward solution.
One Large Skylight or Several Smaller Ones?
This decision can dramatically affect the appearance of the addition.
One large skylight can create a bold focal point.
Multiple smaller skylights can distribute daylight more evenly.
A long family room may benefit from several units spaced along the roof.
A large kitchen island might look more balanced beneath two skylights.
A vaulted living room could use three units arranged along the roof slope.
Structural framing ultimately determines what is practical.
Skylight Size Should Match the Room
Homeowners frequently search for VELUX skylight sizes and prices, but dimensions should be chosen based on the room rather than cost alone.
VELUX currently offers multiple standard sizes across both fixed and venting skylight families. Its fixed curb-mounted FCM range, for example, includes numerous curb dimensions for different openings.
The correct size depends on:
- Floor area
- Ceiling height
- Roof structure
- Existing windows
- Desired daylight
- Number of skylights
- Orientation
Larger is not automatically better.
The goal is balanced daylight.
Consider the Addition’s Roof Shape
An addition can introduce an entirely new roofline.
Possible designs include:
- Gable roof
- Shed roof
- Hip roof
- Low-slope roof
- Flat roof
- Combination roof
The roof shape influences where skylights can be installed and how water will move around them.
Roof pitch is particularly important because flashing systems are designed for specific slope ranges. VELUX states that both roof pitch and roofing material affect which flashing system is required, and proper slope helps move water away from the skylight and flashing.
Skylight Placement Should Follow Water Management
Interior design is important, but roof performance comes first.
Skylights should not be positioned without considering:
- Valleys
- Drainage paths
- Roof intersections
- Chimneys
- Plumbing vents
- Other penetrations
A roof valley collects substantial water during rain and snowmelt.
Placing a skylight too close to a complex drainage area can make installation more challenging.
The installer should evaluate the complete roof design before finalizing locations.
Flashing Is Critical
A skylight opening needs a carefully designed water-management system.
VELUX produces flashing kits for specific roof materials and pitches rather than relying on one universal system. Current deck-mounted products have separate flashing options for asphalt shingles, shakes, slate, tile, and metal roofs.
This matters significantly in Nepean because the roof needs to withstand:
- Rain
- Snow
- Ice
- Melting snow
- Freeze-thaw conditions
The quality of the installation is just as important as the skylight itself.
Additions Are the Best Time to Get the Flashing Right
One advantage of installing skylights during new addition construction is that the roof has not yet been finished.
The skylight can be integrated as the roof assembly is built.
This can allow better coordination between:
- Framing
- Underlayment
- Flashing
- Roofing material
Compared with retrofitting an existing roof, a new addition provides an opportunity to design the roof around the skylight from the beginning.
Energy Performance Matters in Nepean
Skylights add glazing to the building envelope.
That means their thermal performance should be considered alongside natural light.
ENERGY STAR notes that skylight performance depends on factors including U-factor and solar heat gain coefficient, and independently tested ratings allow different products to be compared.
The U-factor relates to heat transfer.
Solar heat gain coefficient relates to how much solar heat passes through the glazing.
Both can matter in Ottawa’s climate, where homes experience cold winters and warm summers.
Natural Daylight Can Reduce Artificial Lighting
A well-designed addition should not require artificial lights throughout a bright afternoon.
The U.S. Department of Energy identifies daylighting as a strategy that uses skylights and windows to reduce reliance on electric lighting while also considering heating and cooling impacts.
Actual savings depend on:
- Home design
- Skylight placement
- Household habits
- Weather
- Glazing
- Lighting controls
The primary goal should still be good daylight design rather than promising a particular energy reduction.
Avoid Excessive Solar Heat Gain
More glass is not always better.
A poorly planned skylight can introduce more summer heat than desired.
This becomes particularly important in an addition with large windows already installed along the exterior walls.
The combination of extensive vertical glazing and several large skylights may create too much solar exposure.
The Department of Energy recommends strategic placement and appropriate glazing or shading to balance daylight with glare and unwanted heat.
Skylight Shades Can Improve Control
Shades can make skylights more adaptable.
VELUX offers light-filtering and other shade options designed for its skylight systems. The company notes that shades can provide greater control over both daylight and thermal conditions.
Shades may be particularly useful in:
- Bedrooms
- Media rooms
- Home offices
- South- or west-exposed additions
They should ideally be considered while selecting the skylight rather than after construction.
Home-Office Additions
Home offices have become a common reason for expanding a property.
A home office benefits from natural light, but glare must be controlled carefully.
A skylight may be positioned away from the computer screen rather than directly above it.
The room can combine:
- Conventional windows
- Skylight daylight
- Task lighting
- Adjustable shades
This layered approach can create a brighter workspace without compromising screen visibility.
Dining-Room Additions
Dining-room extensions can also benefit from skylights.
A skylight or pair of skylights over the dining table can create a strong focal point.
Natural light changes throughout the day, so the room may feel different during breakfast, lunch, and early dinner.
For additions designed around entertaining, this can add architectural character without taking away wall space needed for artwork, storage, or furniture.
Mudroom Additions
Mudrooms are common additions in family homes.
They may connect:
- Garage
- Backyard
- Kitchen
- Main hallway
Because storage usually covers much of the wall area, windows may be limited.
A small skylight or SUN TUNNEL can introduce natural light without sacrificing space needed for:
- Cabinets
- Benches
- Hooks
- Shelving
This can be particularly useful during Ottawa winters when mudrooms are filled with coats, boots, and other winter equipment.
SUN TUNNEL Systems for Smaller Addition Spaces
Not every part of an addition requires a full skylight.
Tubular daylighting can be useful for:
- Closets
- Hallways
- Powder rooms
- Pantries
- Laundry rooms
The Department of Energy’s building-science guidance specifically notes that solar tubes and skylights can bring daylight into interior rooms that have no conventional windows.
A Nepean addition can therefore use traditional skylights in major rooms and tubular daylighting in smaller supporting spaces.
Skylights Can Protect Daylight in the Original Home
One of the most overlooked benefits of skylights in additions is preserving daylight in the existing house.
Consider a bungalow near Meadowlands Drive.
Its original kitchen may have rear windows overlooking the yard.
A new family-room addition is built behind the kitchen.
Without careful planning, the former rear wall becomes an interior opening, significantly reducing the kitchen’s access to daylight.
Adding skylights above the transition or original kitchen can help compensate for the lost windows.
This type of planning should happen before construction.
Rear Additions in Established Nepean Neighbourhoods
Nepean’s established neighbourhoods contain many homes that are candidates for rear additions.
Bungalows, split-level homes, and older detached houses may have generous lots but smaller interior layouts than many newer homes.
An addition can provide the extra space homeowners want while allowing them to remain in an established neighbourhood.
But mature trees, existing rooflines, neighbouring homes, and previous renovations all affect daylight.
A property near Fisher Heights may require a different skylight solution from one near Bells Corners or Centrepointe.
Mature Trees Can Affect Skylight Placement
Many established Nepean streets have significant tree cover.
Trees can influence:
- Direct sunlight
- Shade
- Seasonal daylight
- Roof debris
A roof area shaded heavily in summer may receive much more direct sunlight after leaves fall.
This can actually create useful seasonal variation.
However, skylight placement should account for the individual property rather than relying solely on compass direction.
Additions Near the Greenbelt
Homes closer to Ottawa’s Greenbelt may have different surroundings from properties in denser parts of Nepean.
Larger yards and more vegetation can influence both daylight and roof exposure.
The skylight design can take advantage of views toward the sky and surrounding greenery while still considering shade and seasonal changes.
Local context is one of the reasons every skylight project should be designed individually.
Skylights for Bungalow Additions
Bungalows can be particularly strong candidates for skylights because much of the living space sits directly beneath the roof.
A rear bungalow addition can use:
- Vaulted ceilings
- Roof windows
- Traditional skylights
- SUN TUNNEL systems
The shorter distance between ceiling and roof can also simplify some daylighting configurations compared with a multi-storey home.
Bungalows around Nepean’s older neighbourhoods may therefore offer excellent opportunities for overhead daylight.
Skylights in Second-Storey Additions
A second-storey addition changes the daylighting strategy considerably.
Rooms on the new floor can receive direct roof-level daylight, while rooms below may become farther from the roof.
Skylights can be used in the upper level, and staircase daylight can help carry brightness downward.
This makes vertical daylight planning especially valuable.
Roof Windows vs Skylights
Some steep-roof additions may also allow consideration of roof windows.
Traditional skylights and roof windows serve related but different purposes.
The appropriate solution depends on:
- Roof slope
- Ceiling design
- Accessibility
- Intended use
An installer can determine which product family best matches the addition.
Replacing Existing Skylights During an Addition
Some home additions connect to an area where older skylights already exist.
Construction is an ideal time to assess those units.
Possible reasons to consider replacement include:
- Clouding between glass panes
- Recurring moisture
- Old flashing
- Physical damage
- An outdated size
- Changed room layout
VELUX notes that fogging between panes typically indicates a break in the insulating glass seal.
If an existing skylight no longer fits the new layout, replacing it during construction can be much easier than returning after the addition is complete.
Changing From Fixed to Venting
A homeowner may also want a different skylight function after the addition.
VELUX states that a fixed skylight cannot simply be converted into a venting skylight; the unit needs to be replaced.
This is worth considering before the new roof and interior finishes are completed.
If ventilation will benefit the renovated space, the change can be incorporated into the project from the start.
Skylight Installation Cost in a Home Addition
Homeowners researching skylights near me cost or VELUX skylight price should separate the product price from the total installed cost.
Installation can depend on:
- Skylight model
- Dimensions
- Number of units
- Fixed or venting operation
- Solar or electric features
- Roof pitch
- Roofing material
- Ceiling type
- Structural framing
- Interior finishing
- Shades
- Flashing system
Installing skylights while an addition is already under construction can differ significantly from retrofitting them into a completed house.
A project-specific estimate is therefore far more useful than a generic product price.
Structural Planning Is Essential
Skylights create openings in the roof framing.
That means the designer and contractor need to account for them structurally.
Depending on the framing system, positioning may need to coordinate with:
- Rafters
- Trusses
- Headers
- Beams
Moving a skylight a small distance during the design stage may avoid substantial structural modifications later.
This is another reason daylight planning should begin early.
Coordinate Skylights With HVAC
An addition also requires heating and cooling.
Ducts, registers, return-air pathways, and mechanical equipment may occupy ceiling or attic space.
These systems need to be coordinated with skylight shafts and roof openings.
A beautiful skylight location on the architectural plan may conflict with a major duct if the systems are designed independently.
The skylight should therefore be part of the complete construction plan.
Coordinate With Plumbing and Electrical Work
The same principle applies to plumbing and electrical systems.
Potential conflicts can include:
- Plumbing vents
- Wiring
- Recessed lights
- Pendant fixtures
- Exhaust fans
- Speakers
A coordinated ceiling plan helps ensure skylights feel intentional.
Interior Finishing Should Be Planned Early
Skylight installation may require:
- Framing
- Insulation
- Air sealing
- Drywall
- Taping
- Sanding
- Painting
In an addition, these tasks can be integrated with the overall interior finishing schedule.
That is much easier than installing a skylight after the finished ceiling has already been painted.
Skylight Shafts Can Become Architectural Features
A light shaft does not have to be treated as a simple rectangular opening.
Depending on the framing, it can be designed to:
- Flare outward
- Follow the roof slope
- Align with cabinetry
- Frame a feature below
A thoughtfully designed shaft can influence how daylight spreads across the room.
For custom additions, this detail can make the skylight feel integrated into the architecture.
Consider How the Room Will Look at Night
Skylights also change a room after sunset.
Instead of being a source of daylight, the opening may reveal the night sky or reflect interior lighting.
Shades can provide control when desired.
This can be particularly important in bedrooms or media spaces.
Skylights Can Help Additions Feel Less Enclosed
An addition sometimes has to fit within property setbacks, neighbouring homes, or existing exterior constraints.
These limitations may reduce how many large windows can be used.
Overhead glazing can help compensate.
A room with limited wall windows may still feel bright and open when daylight enters from above.
This can be particularly useful in denser residential areas where side-facing windows may have privacy concerns.
Privacy Benefits
Skylights can provide natural light without creating direct views toward neighbouring homes.
This is useful in:
- Bathrooms
- Bedrooms
- Side-yard additions
VELUX also promotes overhead daylight as a way to maintain natural light when homes are positioned close together.
Skylights Should Complement Windows
The goal is not to replace conventional windows.
Windows provide views, ventilation, and connection to the landscape.
Skylights provide daylight from a different direction.
A strong addition usually combines both.
The windows can connect the room to the backyard or street.
The skylights can bring daylight into the centre.
Together, they create more balanced natural illumination.
Don’t Add Skylights Simply to Add More Glass
Every skylight should serve a purpose.
Before specifying one, homeowners should ask:
- Which area would otherwise be dark?
- What time of day is the room used?
- Is additional ventilation needed?
- Will nearby trees shade the roof?
- How will the skylight work with windows?
- Is glare likely?
- Would a SUN TUNNEL work instead?
More openings do not automatically create better design.
Strategic placement is more important than quantity.
Questions Nepean Homeowners Should Ask Before Building
Before finalizing an addition, homeowners should discuss:
- Will the addition block existing windows?
- Which original rooms may become darker?
- Where does natural light need to reach?
- Would skylights help the transition between old and new?
- Is the ceiling flat or vaulted?
- Which roof planes are suitable?
- What roof pitch is planned?
- Which flashing system will be required?
- Are fixed or venting skylights more appropriate?
- Would several smaller skylights work better than one large unit?
- Are shades needed?
- Can a SUN TUNNEL brighten smaller rooms?
- How will skylights coordinate with HVAC and lighting?
- What interior finishing is included?
These questions are much easier to answer before construction begins.
Finding a Skylight Installer Near Nepean
Homeowners searching for skylight installer Nepean, VELUX skylight installer near me, residential skylights near me, or VELUX skylight installation Ottawa should look for an installer who understands more than product installation.
A home-addition skylight project requires coordination with:
- Roof design
- Structure
- Flashing
- Waterproofing
- Insulation
- Air sealing
- Interior design
- Other building systems
VELUX’s own installation guidance emphasizes matching the flashing system to the roof pitch and roofing material.
That roof-specific approach is particularly important for additions because the roof is being designed from scratch.
Building a Brighter Nepean Home Addition
A home addition is an opportunity to rethink more than square footage.
It is a chance to improve how daylight moves through the entire home.
Skylights can brighten new kitchens, emphasize vaulted family rooms, introduce natural light into staircases, provide privacy in bathrooms, and help compensate when an addition blocks windows that previously served the original house.
VELUX currently offers fixed, manual venting, electric, solar-powered, and curb-mounted configurations across multiple sizes, giving homeowners flexibility when matching skylights to the roof and room.
For Nepean homeowners planning additions around Centrepointe, Craig Henry, Bells Corners, Fisher Heights, Meadowlands, Merivale, or other established neighbourhoods, the strongest approach is to make daylight part of the architectural plan from the beginning.
Homeowners researching VELUX skylights Canada, VELUX skylight installation, VELUX skylight sizes and prices, skylights near Nepean, replacement skylights near me, skylights near me cost, or a trusted VELUX skylight installer near me should think beyond the skylight unit itself.
The roof matters.
The room matters.
The original home matters.
Orientation, flashing, insulation, structural framing, shades, and installation quality all matter.
When those elements are considered together, skylights can help a Nepean home addition do more than create extra space. They can help the entire property feel brighter, more connected, and more thoughtfully designed.