
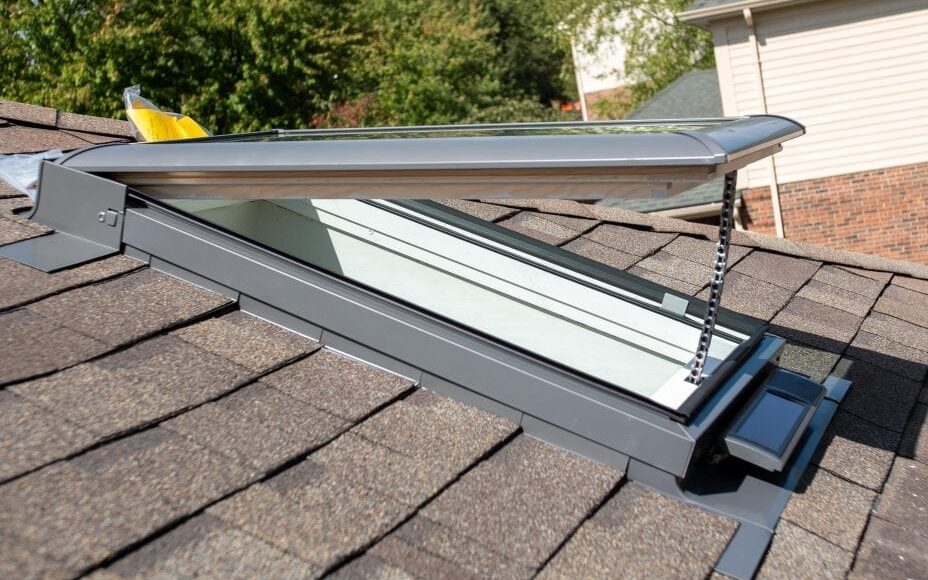
Building a custom home in Kemptville gives homeowners a rare opportunity to make daylight part of the architecture from the very beginning. Instead of trying to add skylights after framing, roofing, insulation, and interior finishes are already complete, a custom build allows skylight size, location, orientation, ceiling design, ventilation, and energy performance to be coordinated before construction begins.
That can make a significant difference.
Across Kemptville and the wider North Grenville area, custom homes often feature open-concept kitchens, vaulted ceilings, generous family rooms, spacious primary suites, home offices, and larger rural properties surrounded by natural landscapes. These characteristics make skylights and sun tunnels particularly valuable because they can bring natural light into central areas that exterior windows may not reach effectively.
For homeowners researching skylights in Kemptville, residential skylights near me, VELUX skylights Canada, VELUX skylights installation, skylight installer near Ottawa, VELUX skylight sizes, sun tunnels near me, or VELUX skylight installer near me, the custom-home design stage is the ideal time to make informed choices.
The strongest skylight plans consider the entire home rather than treating each skylight as an isolated roof opening. Room layout, roof pitch, sun orientation, insulation, glazing, light control, ventilation, and interior finishing should all work together.
Why Custom Homes Are Ideal for Skylights
Retrofitting a skylight into an existing home is entirely possible, but a custom build offers significantly more flexibility.
Before construction begins, designers can coordinate:
- Roof framing
- Skylight dimensions
- Interior ceiling placement
- Light shafts
- Electrical requirements
- Smart controls
- Blinds
- Insulation
- Flashing
- Room orientation
This means skylights can be positioned where they provide the greatest amount of useful natural light rather than simply wherever existing framing allows.
A custom home can therefore treat daylight as an architectural feature from day one.
Start With the Home’s Overall Daylighting Plan
The first question should not be, “How many skylights should the house have?”
A better question is:
Where will natural light make the biggest difference?
The answer depends on how the home is used.
Potential priority areas include:
- Kitchen islands
- Central living rooms
- Great rooms
- Staircases
- Primary bathrooms
- Home offices
- Hallways
- Walk-in closets
- Mudrooms
Some spaces may benefit from full skylights, while others may only need compact sun tunnels.
A whole-home daylighting plan helps avoid over-glazing one area while leaving another unnecessarily dark.
Skylights in Open-Concept Kitchens
Kitchens are among the strongest locations for skylights in custom homes.
Modern Kemptville kitchens often include:
- Large islands
- Extensive cabinetry
- Walk-in pantries
- Dining areas
- Open connections to family rooms
These layouts can be spacious, but the centre of the kitchen may sit far from exterior windows.
A skylight above the island can provide daylight directly over one of the home’s most frequently used surfaces.
Multiple skylights can also be arranged along the length of a larger kitchen to create more balanced illumination.
For custom builds, this layout can be coordinated with pendant lights, cabinetry, and ceiling details before framing begins.
Use Skylights to Define Open-Concept Spaces
Open-concept homes can sometimes lack clear visual separation between the kitchen, dining room, and family room.
Skylights can help subtly define each area.
For example:
- Two skylights above the kitchen island
- One larger skylight over the dining area
- Several skylights across the great room
This creates zones of natural light without using walls.
The skylights become part of the interior design language.
Vaulted Ceilings and Skylights Work Together Beautifully
Many custom homes in Kemptville include vaulted or cathedral ceilings.
These spaces are particularly well suited to skylights because the roof structure is already part of the room’s architecture.
Benefits can include:
- Increased daylight penetration
- Greater sense of height
- More dramatic interior design
- Direct views of the sky
- Potential for natural ventilation
A skylight positioned within a vaulted ceiling can make the space feel significantly larger without increasing square footage.
Great Rooms Can Use Multiple Skylights
Large great rooms often require more than one source of natural light.
Exterior windows may provide excellent views of the landscape, but overhead daylight can help illuminate the centre of the room.
Several smaller skylights can provide more balanced daylight than one oversized opening.
Possible arrangements include:
- Symmetrical pairs
- Linear groups
- Skylights positioned between structural beams
- Skylights aligned with furniture zones
Because a custom build allows framing to be designed around the skylights, homeowners have far more freedom to create intentional layouts.
Choosing Between Fixed and Venting Skylights
One of the most important early decisions is whether the skylight should open.
Fixed Skylights
Fixed skylights are designed primarily for daylight.
They work particularly well in:
- Living rooms
- Staircases
- Dining rooms
- Hallways
- Some great rooms
They can be a strong choice where ventilation is unnecessary.
Venting Skylights
Venting models can provide both daylight and fresh air.
They can work well in:
- Kitchens
- Bathrooms
- Loft spaces
- Great rooms
- Upper-floor areas
Warm air naturally rises, so venting skylights positioned high in the room can support natural airflow when outdoor conditions are suitable.
Solar-Powered Skylights for New Construction
A custom home is an excellent time to consider solar-powered venting skylights.
These systems can provide motorized operation without conventional operating wiring, depending on the product.
They can also be paired with automated rain sensing and smart controls on compatible systems.
For homeowners building a modern Kemptville home, this can support a larger smart-home strategy from the beginning.
Smart Skylights Should Be Planned Early
Smart-home integration is becoming more common in custom construction.
If skylights will be automated, early planning makes it easier to coordinate:
- Electrical systems
- Wireless controls
- Home automation
- Motorized blinds
- Climate sensors
This prevents the skylight controls from feeling like an afterthought.
A custom home can incorporate daylight, ventilation, shading, heating, and cooling controls into one broader comfort strategy.
Skylight Orientation Matters
Roof orientation affects how much sunlight enters the home and when.
Different roof slopes provide different daylight conditions.
North-Facing Skylights
These generally provide softer and more consistent daylight.
They can be useful where balanced illumination is more important than strong direct sun.
East-Facing Skylights
These receive more morning light.
They may be attractive over breakfast areas, kitchens, and bathrooms.
South-Facing Skylights
These can receive significant sunlight throughout the day and require careful glazing and shade planning.
West-Facing Skylights
These receive stronger afternoon exposure and may require additional heat and glare control.
Custom-home design gives the architect and homeowner the opportunity to consider skylight orientation alongside overall building orientation.
Think About Energy Efficiency From the Beginning
Kemptville homes experience Ottawa Valley weather, including:
- Cold winters
- Significant snowfall
- Ice
- Freeze-thaw cycles
- Warm summers
Skylights therefore need to be selected as part of the building envelope.
Modern energy-efficient skylights may include:
- Multiple glazing layers
- Low-E coatings
- Insulating gas
- Thermally efficient frames
- Advanced seals
Choosing the right glazing during the design stage can support both comfort and daylight goals.
Avoid Excessive Skylight Area
Skylights can transform a room, but more is not automatically better.
Too much roof glazing can potentially introduce:
- Excessive brightness
- Unwanted summer heat
- Greater winter heat loss
- Glare
The goal should be the right amount of glazing in the right locations.
A thoughtfully designed group of smaller skylights can often outperform one extremely large opening from both a visual and practical perspective.
Use Shades as Part of the Energy Strategy
Shades should be considered during the planning stage rather than after the home is finished.
Skylight shades can help manage:
- Brightness
- Glare
- Summer solar gain
- Bedroom darkness
For hard-to-reach units, motorized shades may provide far greater convenience.
Integrating them into the original design also helps create a cleaner finished result.
Sun Tunnels Are Valuable in Custom Homes Too
Custom homes do not need full skylights everywhere.
Sun tunnels can provide natural daylight in smaller enclosed spaces where a large roof opening would be unnecessary.
Good locations include:
- Hallways
- Walk-in closets
- Pantries
- Laundry rooms
- Mudrooms
- Small bathrooms
Planning sun tunnels before framing can make installation more efficient because their routes can be coordinated with structural and mechanical systems.
Walk-In Pantries Can Benefit From Sun Tunnels
Large walk-in pantries are increasingly common in custom kitchens.
However, they often lack exterior windows because wall space is needed for shelving.
A sun tunnel can brighten the space without reducing storage.
This can create a noticeably more pleasant pantry while reducing dependence on electric lighting during the day.
Mudrooms Need Better Daylight
Kemptville families often need practical spaces for:
- Boots
- Coats
- Backpacks
- Outdoor gear
- Sports equipment
Mudrooms are functional, but they are frequently positioned near garages where windows may be limited.
A skylight or sun tunnel can introduce daylight while preserving wall space for storage and cabinetry.
That can make a heavily used everyday space feel considerably more welcoming.
Laundry Rooms Can Be Designed Around Daylight
Laundry rooms are another space often placed deep inside the floor plan.
A sun tunnel or compact skylight can improve visibility and make the room feel less enclosed.
Because a custom home can plan roof and ceiling openings from the beginning, homeowners can incorporate daylight without compromising cabinetry or storage.
Primary Bathrooms Are Ideal Skylight Spaces
Custom-home buyers often invest heavily in primary ensuites.
Skylights can enhance these rooms by adding:
- Natural light
- Privacy
- Architectural interest
- Potential ventilation
Popular placements include:
- Above freestanding tubs
- Near walk-in showers
- Over central bathroom spaces
- Between vanity areas
A skylight can create a spa-like atmosphere without introducing direct exterior sightlines.
Venting Skylights in Bathrooms
Bathrooms generate humidity.
A venting skylight can provide supplemental natural ventilation when conditions are appropriate.
It should not replace required mechanical exhaust, but it can complement that system.
For a large primary ensuite with a high or vaulted ceiling, the combination of daylight and controllable ventilation can be particularly useful.
Skylights in Primary Bedrooms
Skylights can work in bedrooms as well, but light control becomes especially important.
Benefits include:
- Morning daylight
- Sky views
- Architectural character
Considerations include:
- Room-darkening shades
- Orientation
- Early morning light
- Summer heat
Planning these details during the design phase helps prevent unwanted glare or excessive brightness later.
Home Offices Need Controlled Daylight
Custom homes often include dedicated offices.
A skylight can reduce dependence on artificial lighting without sacrificing valuable wall space.
Placement should be coordinated with:
- Desk orientation
- Computer monitors
- Shelving
- Windows
The goal is comfortable, indirect daylight rather than a strong beam of sunlight hitting a screen.
Shades can add additional control.
Skylights Over Staircases
A central staircase can be one of the most efficient skylight locations in a multi-storey home.
Natural light entering above the stairs can potentially illuminate:
- The upper landing
- Stair treads
- Lower hallway
- Adjacent rooms
This allows one skylight to influence several levels of the home.
During custom design, the staircase and skylight can be aligned intentionally for maximum architectural impact.
Interior Light Shafts Should Be Designed, Not Improvised
If the ceiling does not follow the roofline directly, the skylight requires an interior light shaft.
That shaft affects how daylight spreads through the room.
A narrow shaft creates a concentrated pool of light.
A flared shaft can distribute daylight farther into the room.
For custom homes, the shaft can be designed alongside the roof framing rather than being squeezed between existing structural elements.
This can improve both appearance and daylight performance.
Use Light-Coloured Shaft Finishes
The inside of the light shaft plays a role in daylight distribution.
Light-coloured surfaces reflect more light into the room.
White or light-neutral finishes can help daylight travel farther.
In some architectural designs, the shaft itself can also become a decorative feature.
Coordinate Skylights With Structural Framing
One of the biggest advantages of custom construction is that framing can be designed around the skylights.
Instead of cutting or modifying existing framing, the structure can account for planned openings from the beginning.
This can:
- Simplify installation
- Improve symmetry
- Create better interior layouts
- Reduce compromises
Skylight planning should therefore happen before roof framing is finalized.
Coordinate With Plumbing and HVAC
Skylights must also be coordinated with:
- Plumbing vents
- Ductwork
- Electrical lines
- HVAC equipment
- Roof penetrations
A custom home provides the opportunity to keep these systems away from planned skylight openings.
This is especially important for sun tunnels, which need a clear or manageable route between the roof and ceiling.
Roofing Materials Affect Flashing
The skylight system must be compatible with the chosen roofing material.
Custom Kemptville homes may use:
- Asphalt shingles
- Metal roofing
- Other residential roofing systems
The flashing and installation details need to match the roof type and pitch.
This should be coordinated before the roofing package is ordered.
Roof Pitch Matters
Skylight products and flashing systems are designed for specific roof slopes and applications.
Roof pitch influences:
- Drainage
- Skylight appearance
- Sun exposure
- Flashing requirements
A custom home allows the roof design and skylight design to be developed together rather than forcing one to adapt to the other later.
Consider Snow and Ice
Kemptville winters make snow and ice management especially important.
Skylights should be positioned and installed so water from melting snow can drain properly around the roof opening.
The surrounding roofing system, flashing, and underlayment should work together to manage moisture.
Professional installation is essential because the skylight becomes part of the roof’s overall water-management system.
Skylights and Roof Valleys
Roof valleys carry significant amounts of water during rain and snowmelt.
Skylight placement should therefore be carefully coordinated with complex roof geometry.
A custom design provides the opportunity to avoid problematic relationships between skylights and concentrated drainage paths.
This is another reason daylighting decisions should be made early.
Custom Homes Near Rural Kemptville Can Use the Sky as a View
One of the benefits of building around Kemptville is the area’s connection to open landscapes.
Rural and semi-rural homes may have:
- Open skies
- Mature trees
- Large lots
- Fewer nearby structures
Skylights can turn these surroundings into part of the interior experience.
Wall windows frame the landscape.
Skylights frame:
- Clouds
- Snow
- Rain
- Tree canopies
- Night skies
This can create a strong connection between the custom home and its setting.
Homes Near the Rideau Corridor Have Unique Design Opportunities
Kemptville and North Grenville are closely associated with the Rideau River corridor and surrounding natural areas.
Custom homes in these settings can use skylights to support biophilic design principles by increasing daylight and visual connection with nature.
A family room with river-facing windows and overhead skylights can feel particularly expansive because views extend both outward and upward.
Think About Future Maintenance
Even high-quality skylights require access and periodic inspection.
Custom-home planning should therefore consider:
- Roof access
- Interior cleaning
- Shade maintenance
- Venting mechanisms
Placing skylights in practical locations makes long-term ownership easier.
Think About Replacement Decades From Now
A custom home should be designed for the long term.
Even if the skylights last for decades, they may eventually require replacement.
A thoughtful installation should make future replacement practical without unnecessarily disturbing surrounding structural components.
This is another reason standardized, professionally installed skylight systems can be advantageous.
Avoid Adding Skylights Too Late in the Build
Skylights are easiest to integrate before:
- Roof framing is finalized
- Roofing is installed
- Insulation is complete
- Drywall is finished
- Lighting layouts are fixed
Adding them later is still possible, but the number of compromises increases.
Early planning produces a cleaner, more intentional result.
Choosing the Right Skylight Size
Homeowners researching VELUX skylight sizes and prices often focus on dimensions first.
Size matters, but it should be evaluated in context.
Consider:
- Room floor area
- Ceiling height
- Number of existing windows
- Roof orientation
- Interior colours
- Desired light level
A large room may need several units rather than a single oversized skylight.
A compact bathroom may need only one smaller skylight.
Fixed, Venting, or Sun Tunnel?
The simplest decision framework is based on the room’s needs.
Choose Fixed Skylights When:
- Daylight is the priority
- Ventilation is unnecessary
- The skylight is primarily architectural
Choose Venting Skylights When:
- The room benefits from additional airflow
- Heat accumulates near the ceiling
- The homeowner wants fresh-air functionality
Choose Sun Tunnels When:
- The space is compact
- A full skylight is unnecessary
- The room is far from exterior windows
A custom home may use all three.
Think Beyond Individual Products
The most successful Kemptville custom builds do not simply select skylights from a catalogue.
They create a daylighting strategy.
That might include:
- Fixed skylights over the great room
- Venting skylights in the kitchen
- A skylight over the primary bathtub
- Sun tunnels in upstairs hallways
- A sun tunnel in the walk-in pantry
- Automated shades on south-facing units
Each choice solves a specific design problem.
Professional Installation Is Essential
Custom construction does not eliminate the need for skilled skylight installation.
A properly installed skylight should integrate with:
- Roof framing
- Roofing material
- Flashing
- Underlayment
- Insulation
- Air barrier
- Interior finishing
The product and installation work together as one system.
That matters especially in Kemptville’s climate, where roofs must handle significant seasonal conditions.
Build Daylight Into the Home From the Beginning
A custom home provides an opportunity that renovation projects rarely offer: the ability to design every major component around the homeowner’s priorities before construction begins.
Natural light should be one of those priorities.
For Kemptville custom home builds, skylights can make kitchens brighter, great rooms more dramatic, bathrooms more private and relaxing, staircases more open, and hallways less dependent on artificial lighting. Sun tunnels can extend daylight into closets, pantries, laundry rooms, and other enclosed areas that conventional windows cannot reach.
The key is planning early.
For homeowners throughout Kemptville, North Grenville, the Rideau River corridor, Manotick, Barrhaven, Nepean, Stittsville, Kanata, Arnprior, and the wider Ottawa region, a carefully designed combination of fixed skylights, venting skylights, and sun tunnels can become an integral part of the home’s architecture rather than an accessory added later.
Anyone searching for skylights in Kemptville, residential skylights near me, VELUX skylights Canada, VELUX skylights installation, VELUX skylight sizes and prices, sun tunnels near me, skylight installer near Ottawa, or VELUX skylight installer near me should begin the conversation before the roof design is finalized.
When orientation, glazing, ventilation, shading, roof structure, insulation, flashing, and interior design are coordinated from the beginning, skylights can help create a custom Kemptville home that feels brighter, more open, more comfortable, and deeply connected to its natural surroundings for decades to come.